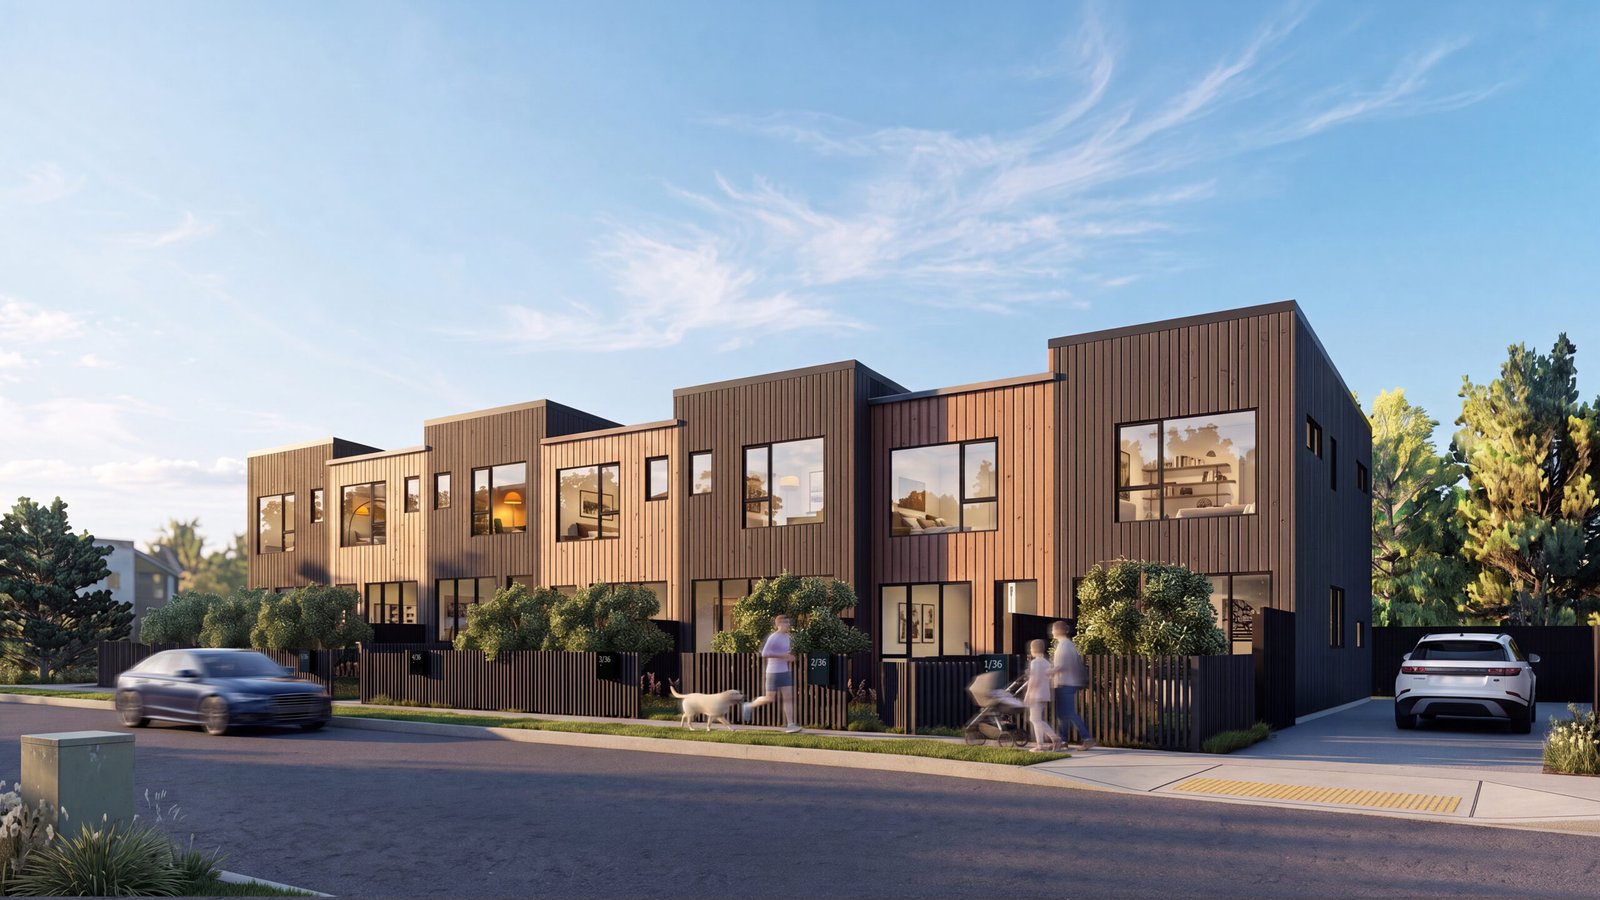
Road Frontage Houses for Sale in Manurewa
Explore Houses for Sale in Manurewa
Houses for Sale in Manurewa at Kōhiwi Terraces offer a boutique collection of seven thoughtfully designed freehold homes at 36 Tawa Crescent, Manurewa. Choose from modern 2 & 3 bedroom layouts created for comfortable, connected living.
These Houses for Sale in Manurewa combine contemporary architecture, practical floor plans, landscaped outdoor areas and quality finishes in a convenient Auckland location.
View Location on Google Maps →Explore the Scheme Plan
View the overall layout of Kohiwi Terraces at 36 Tawa Crescent, including the positioning of Lots 1 through 7 and their allocated outdoor spaces.
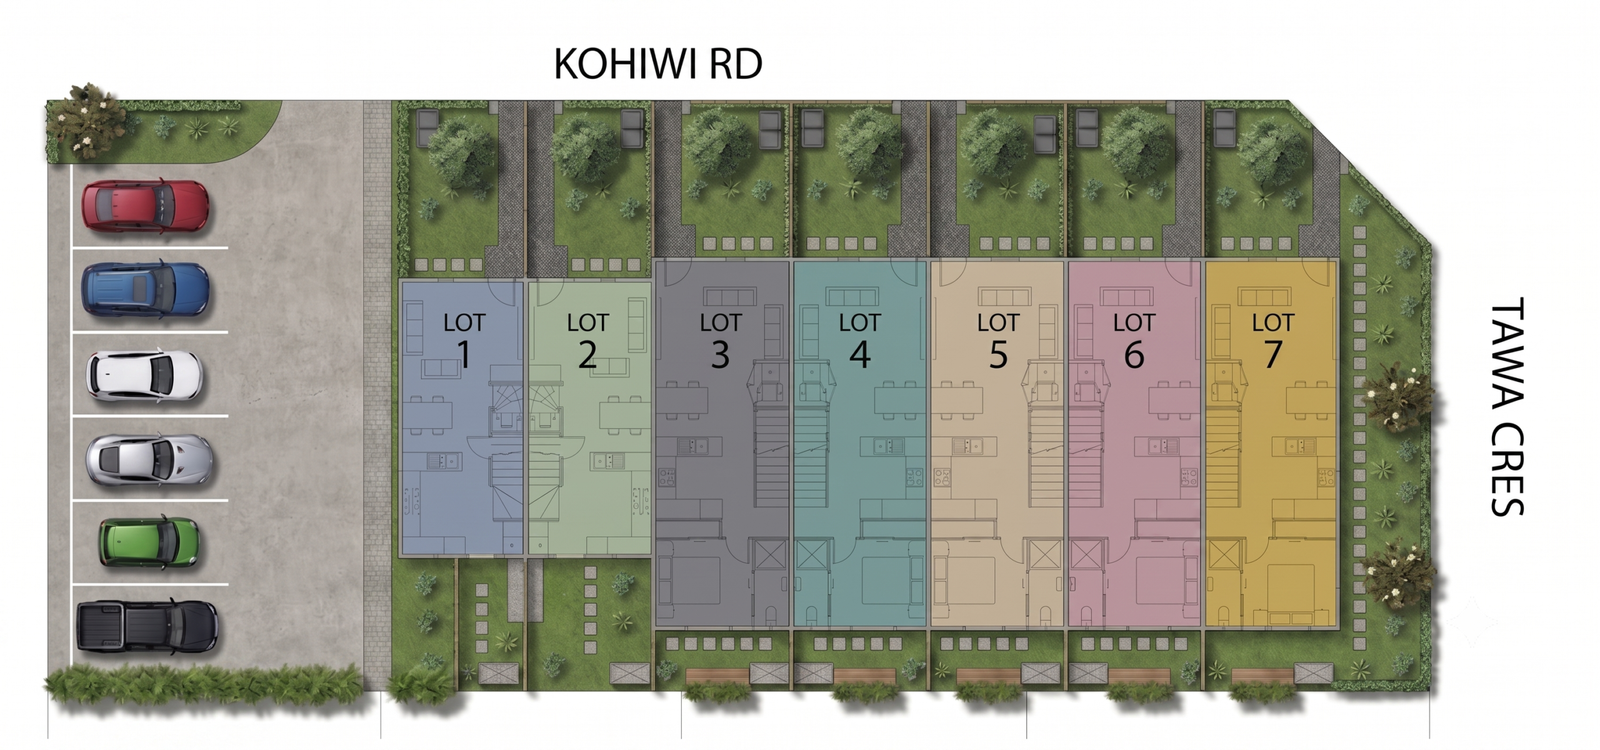
Seven Homes. One Thoughtfully Planned Development.
The development is arranged as a boutique row of seven terraced homes, with a combination of 2-bedroom and 3-bedroom layouts.
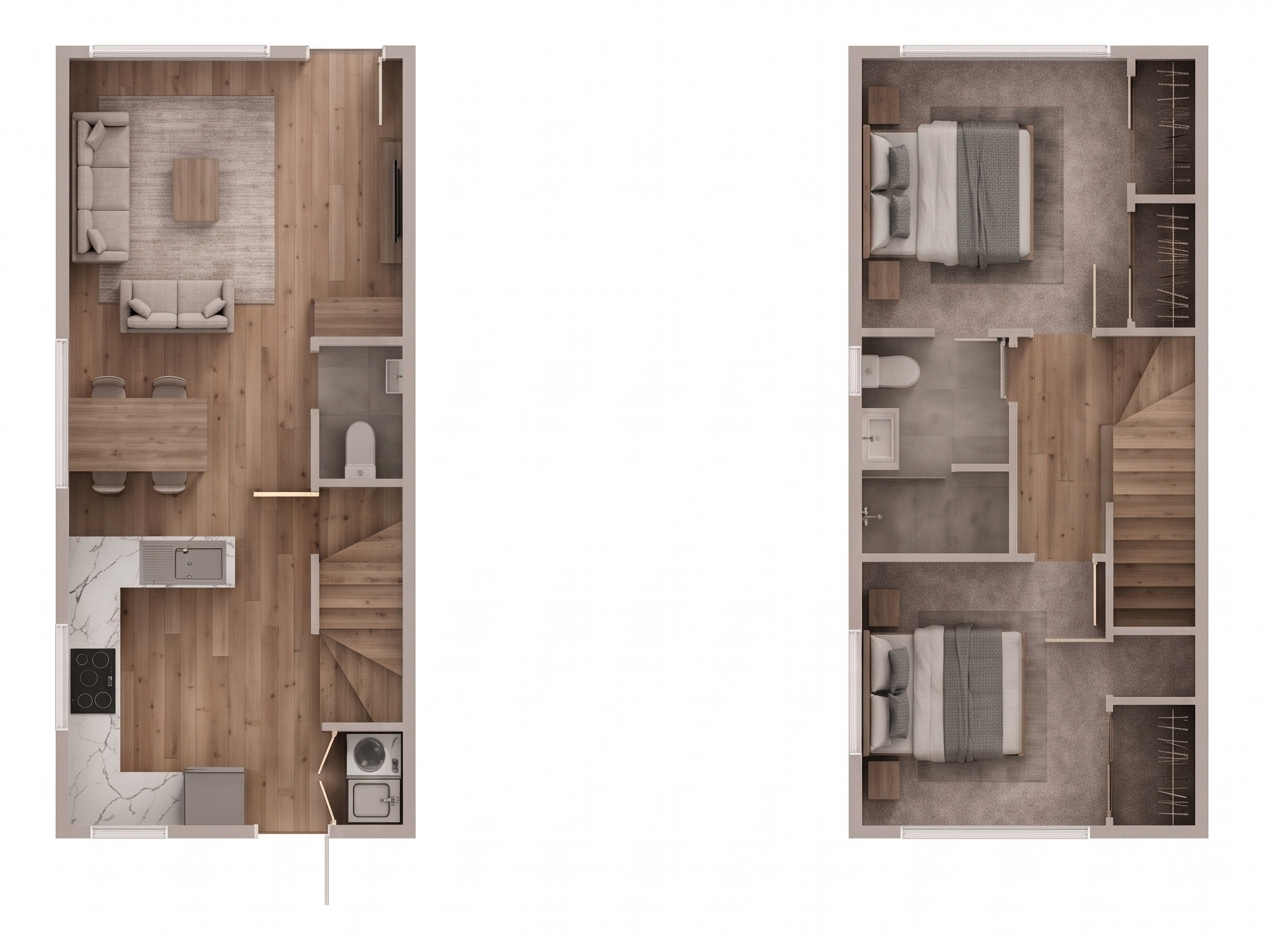
2-Bedroom Terraces
Thoughtfully planned two-bedroom homes offering practical open-plan living, private upstairs bedrooms and a seamless connection to outdoor space.
Living Flow
The ground floor is dedicated to open-plan living, with a separate WC and seamless transition to the timber deck.
Private Quarters
The first floor houses two generously sized bedrooms, separated by a full bathroom for privacy and everyday comfort.
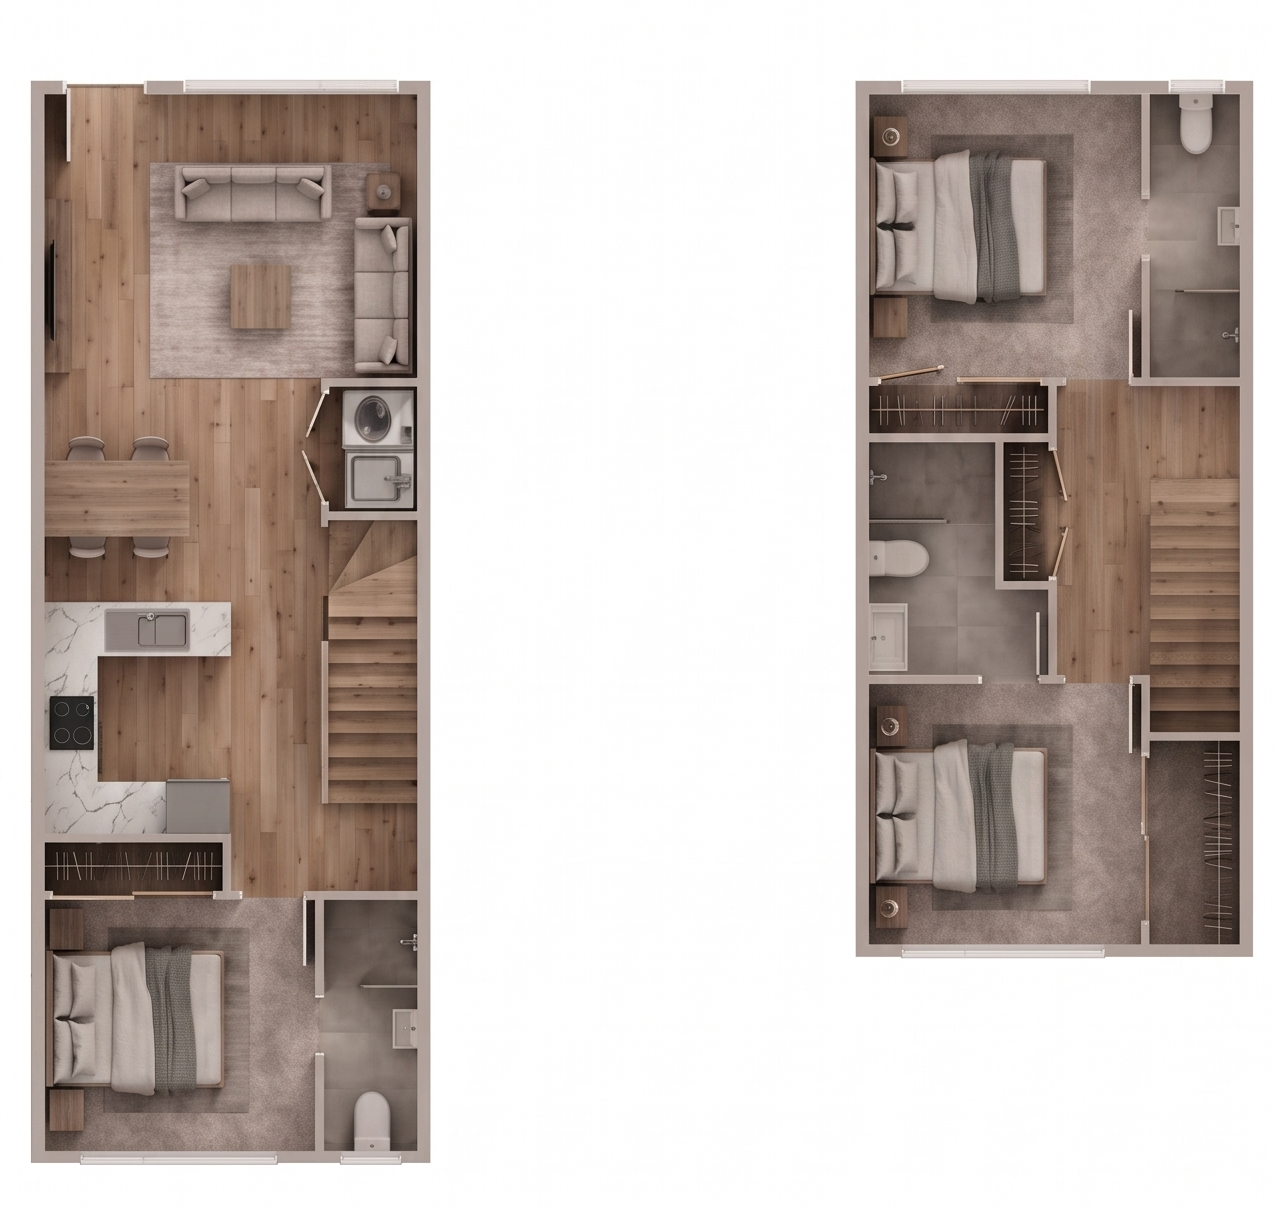
3-Bedroom Mid-Terraces
Spacious three-bedroom homes designed around flexible living, private bedroom zones and seamless indoor-outdoor flow.
Expanded Living
A generous ground-floor footprint provides distinct areas for cooking, dining and entertaining, with convenient flow to the outdoor living space.
The Master Suite
The ground floor features a private master bedroom with ensuite, while the first floor provides two additional bedrooms, creating flexible accommodation for families and guests.
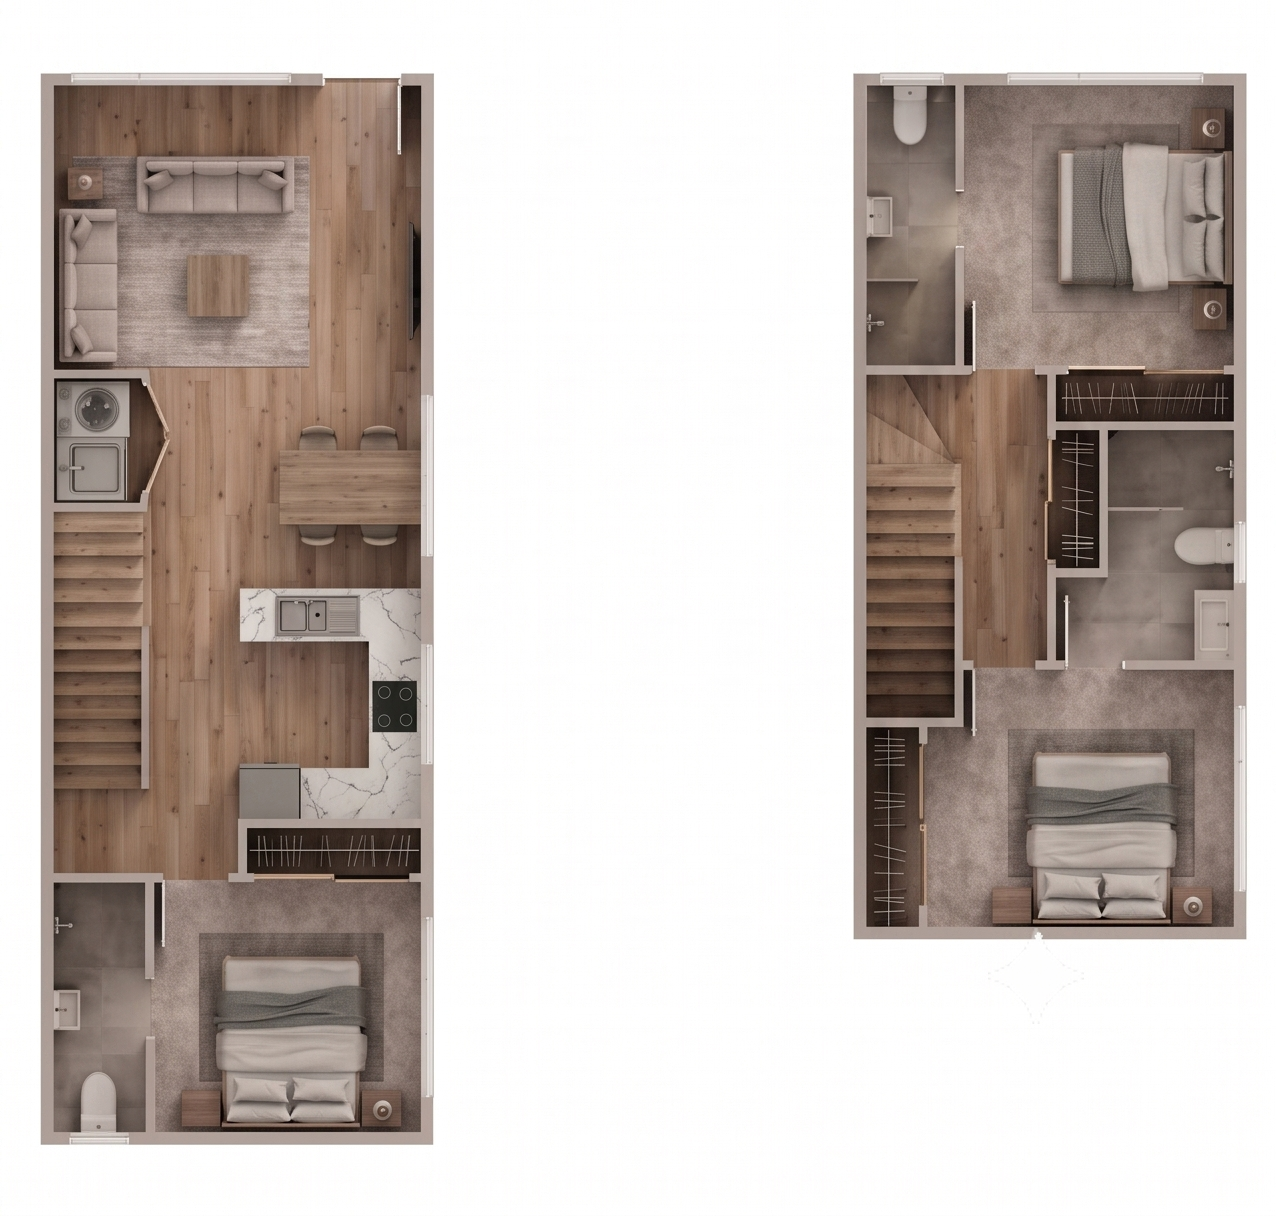
The Premium Corner
Positioned at the end of the terrace row, Lot 7 combines generous land, additional natural light and a premium corner position.
The Corner Advantage
Lot 7 sits at the end of the terrace row and offers an oversized 127m² section, creating significantly more outdoor space than the mid-terraces.
Enhanced Light
The end-terrace position allows for additional windows, bringing more natural light into the 94m² interior.
Generous Landscaping
The brochure specifies approximately 74.6m² of dedicated landscaping, giving Lot 7 a stronger indoor-outdoor lifestyle.
This floor plan illustration is provided for convenience and visual reference only. Whilst every effort has been made to ensure accuracy, we cannot be held liable for the information presented in this floor plan sketch. It has not been drawn by a professional architect and should not be considered a substitute for architectural drawings. All measurements are approximate, taken from internal walls, and are not guaranteed to be exact or to scale.
A Track Record of Quality
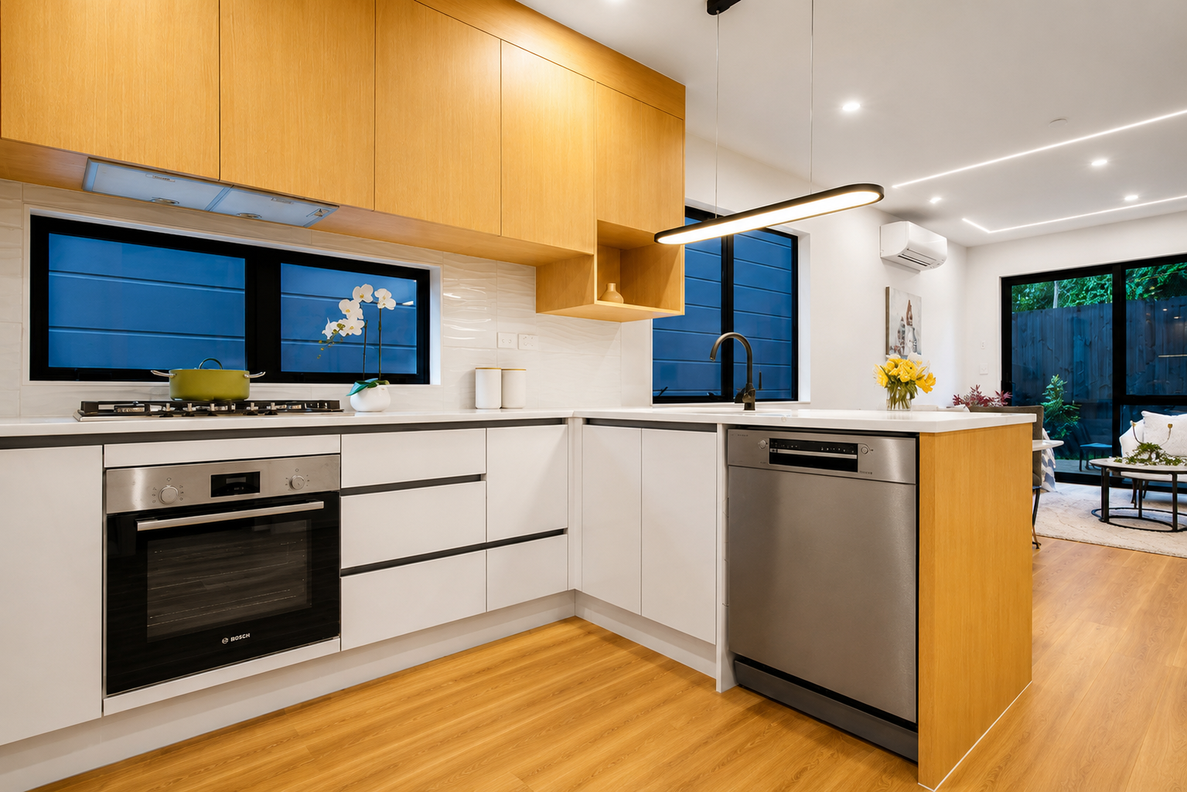
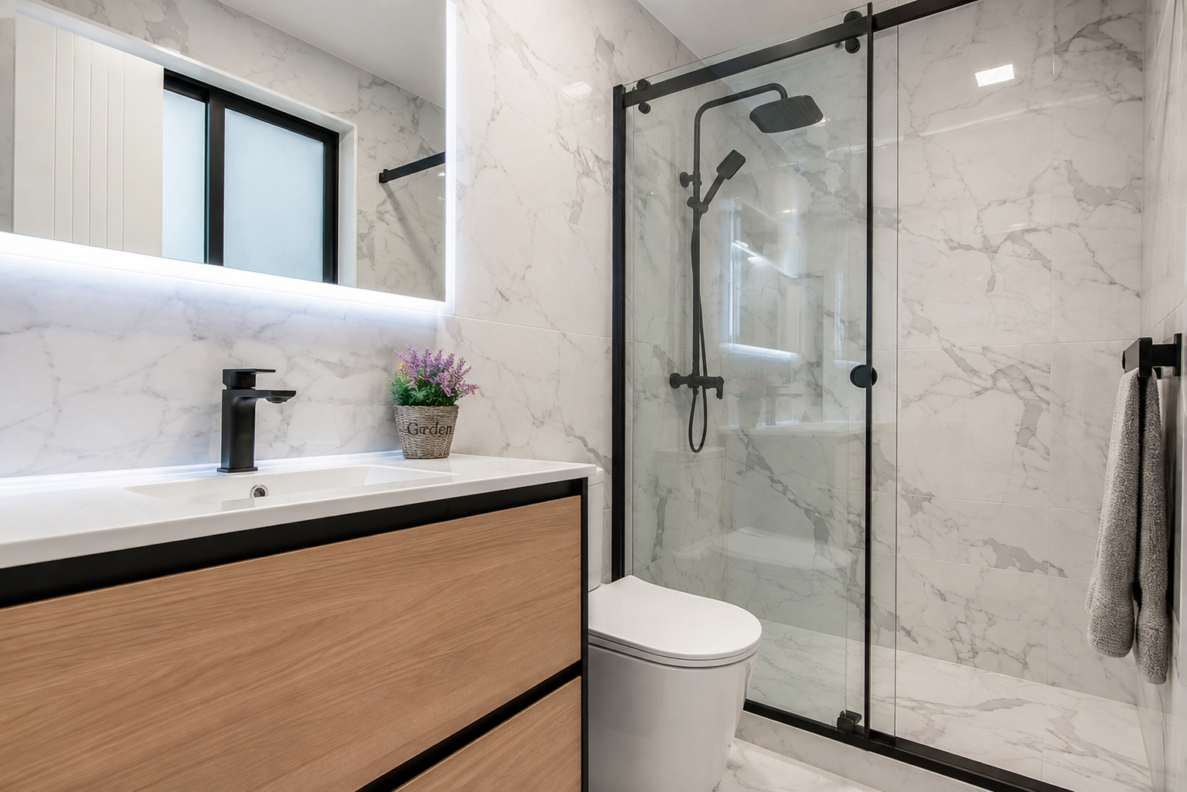
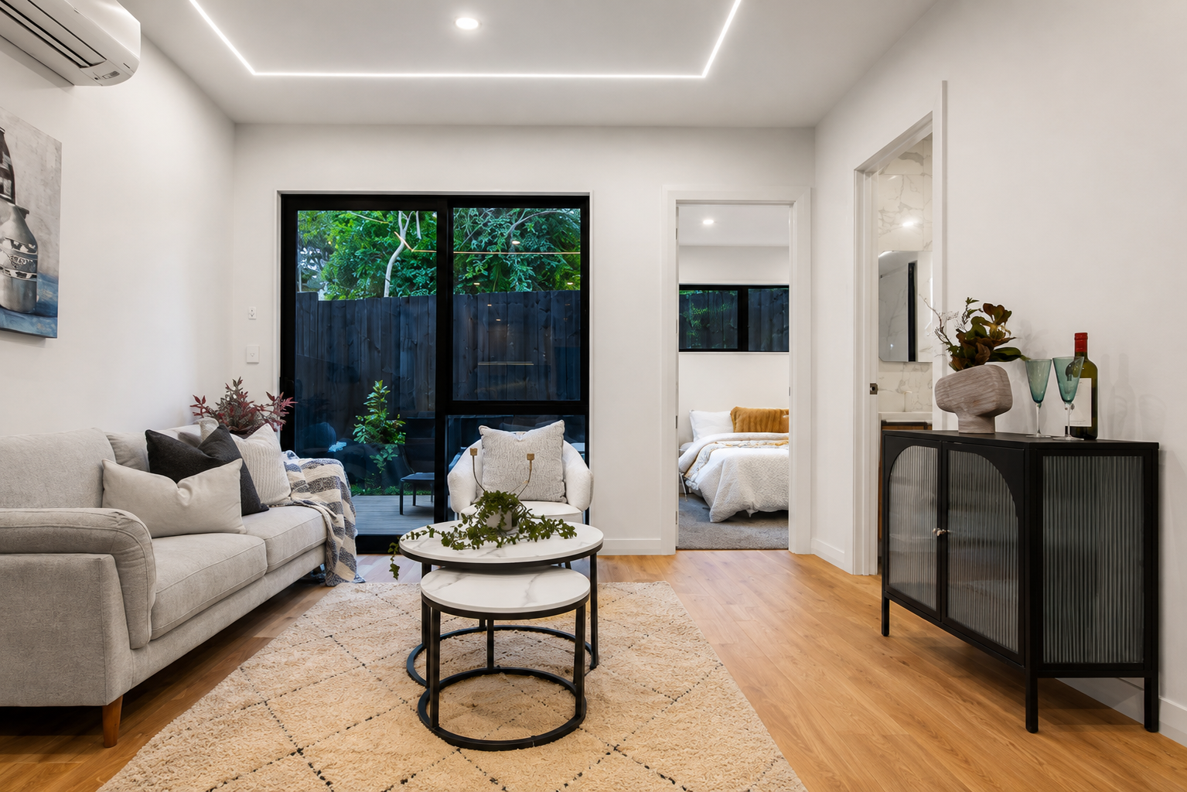
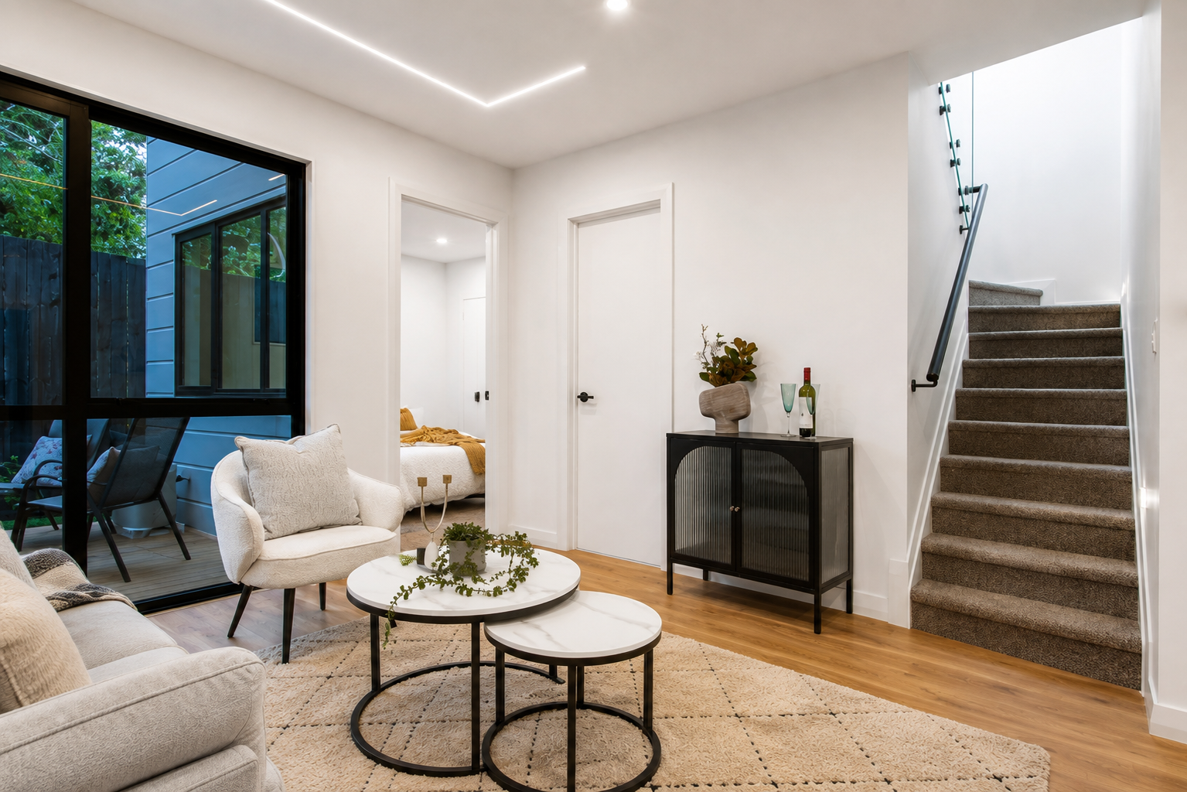
Explore a selection of recently completed interiors showcasing the quality, finishes and attention to detail behind our developments.